ADDISON, 2024
For PRIVATE RESIDENTIAL
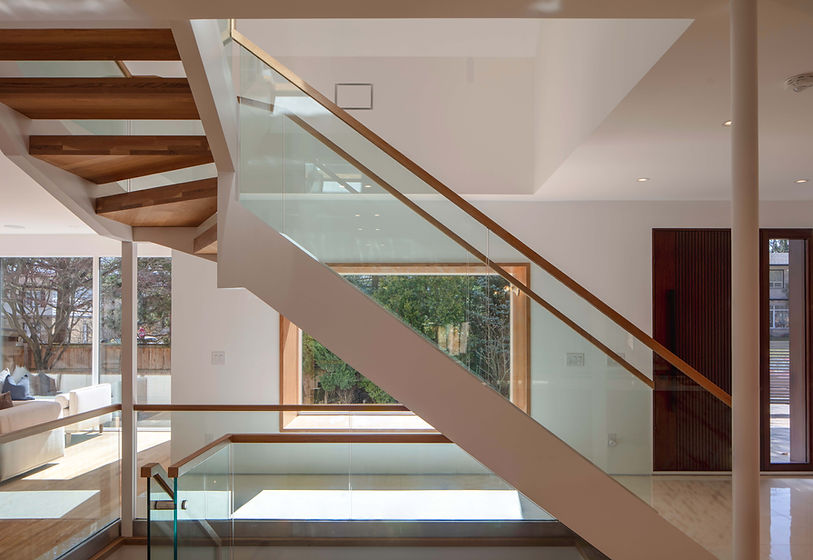
This home encourages modern living as it contains multiple spaces to work-from-home, as well as to disconnect and relax. Inside, the plan is arranged around a central stair core, with 4 bedrooms on the upper floor; a home office in the second floor common area; a spacious living, dining, and kitchen area on the ground floor; and a media and flex space on the lower level. The client wanted the house to be suitable for flexible living and a place to work, with space for a home office, common area for tutoring, and nooks for reading. Further, since the front façade faces the south, the client wanted to take advantage of natural light throughout the day by inserting skylights and large expanses of glass.
Photographs © Andres Ulises Bautista