top of page
CHUDLEIGH, 2024
For PRIVATE RESIDENTIAL
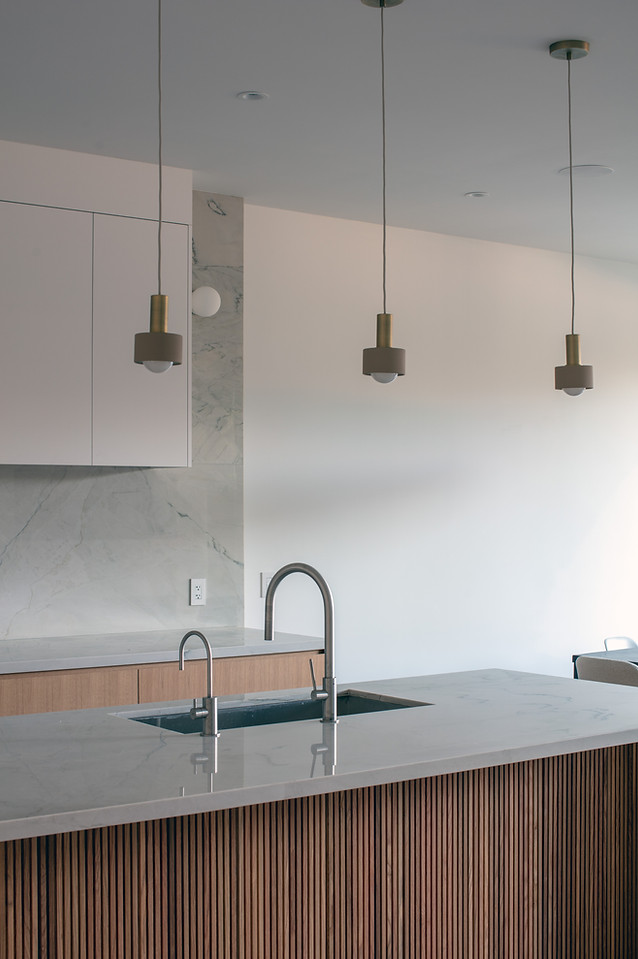
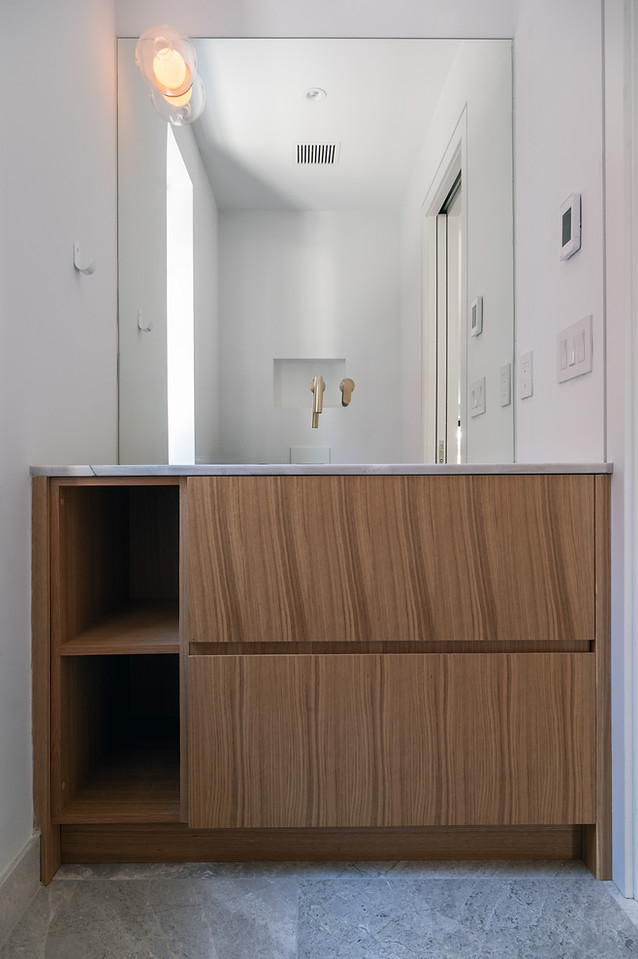
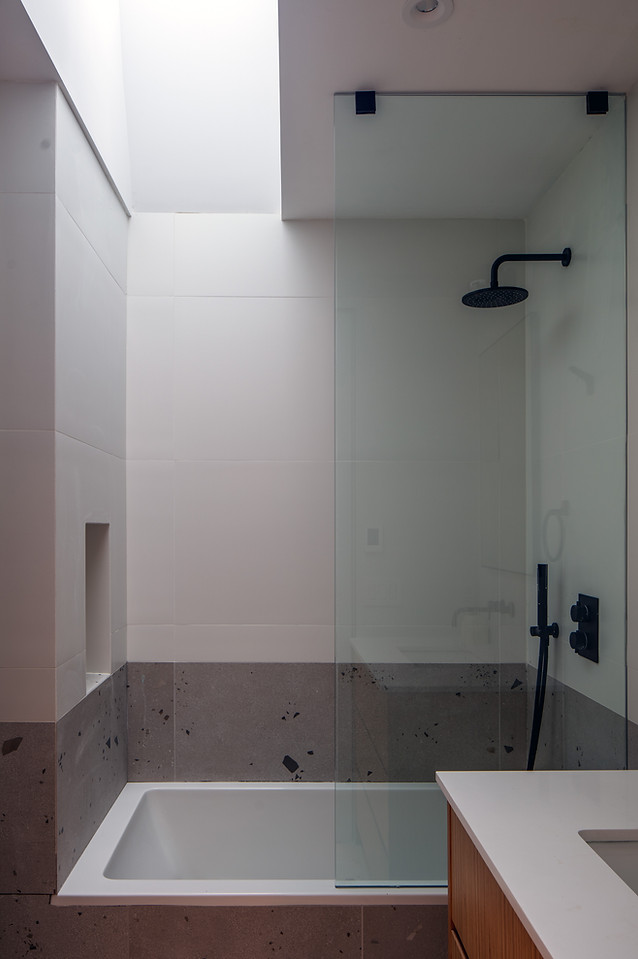
The main vision for the project was to create a strong connection between the old house and at the same time to re-model the interior in a way that suited the life of a contemporary family. The kitchen, dining, and living room on the lower level serves as an open space for the family to gather around meals and entertainment. The kitchen is built of Baltic birch veneered in oak, brass and stainless-steel hardware, as well as the countertop in stone. By working with natural materials and colours, we create a space that not only looks good, but lasts. The second floor contains bedrooms, laundry room, and office space. All upper floor washrooms have skylights.
Photographs © Andres Ulises Bautista

bottom of page